
"Masterpieces Are Forever" Exhibition Opening, October 18, 2026
Updated: 26 minutes ago
Introduction:
In collaboration with A. D. & D. Sarkissian Partners, Noah’s Ark Art Gallery marked the opening of its latest exhibition, “Masterpieces are Forever”, on 18 October 2026 at 6:00 pm.
The exhibition took place in the entrance hall of Bliss 319, a newly completed residential building on Bliss Street in Ras Beirut, bringing together art and architecture in celebration of the building’s completion.
The exhibition featured works by internationally renowned artists and masters, including Paul Guiragossian, Yuroz, Edgar Chahine, Jean Carzou, Serge Shart, Vahram, Hrair, Gevorg, Jansem, Suren Vosganian, Jacqueline Ohanian, David, Edik Pertian and others. The opening was marked by speeches from Mrs. Elo Sarajian-Hergelian, director and media representative of Noah's Ark Art Gallery, Mr. Paul Sarkissian, owner and co-director of A. D. & D. Sarkissian Partners, and Ms. Tamar Sarkissian, MArch graduate of the Architectural Association in London.
Noah’s Ark Art Gallery & Artworks:
Among the featured artists were Paul Guiragossian, an icon in contemporary Middle Eastern art, known for his emotive compositions that explore human connection and relationships.
Yuroz, a name often repeated and praised among art collectors in Lebanon and around the world, was represented through his messaging of love and humanity, with a touch of his unique form of cubism and the ever-presence of his symbols, the pomegranate and the blue rose.
20th century French-Armenian art in its various forms marked its presence through the name of Serge Shart, Jansem, Edgar Chahine and Jean Carzou, each with their unique philosophies.
Absurd Surrealism, the pioneering Post-Soviet movement, as well as evolving Post-Soviet painting was represented through the works of Vahram, David and Gevorg Yeghiazaryan. Among them, Suren Vosganian stands out with his Romantic expressionist approach.
Edik Pertian's works of Armenian impressionism remain among the most sought-after for those seeking rural and natural scenery, all the while exploring deep thoughts about the Armenian soul.
Lebanese artist of Armenian origin, Jacqueline Ohanian, is known for herabstract expressionist approach, as well as applying the liberty to explore in spontaneity when creating art.
Noah's Ark Art Gallery Speech | Mrs. Elo Sarajian-Hergelian

Excerpt from Mrs Elo Sarajian-Hergelian's speech:
"As we come together in this lobby tonight, it reminds me of Noah’s Ark’s first collaboration with A.D.& D. Sarkissian partners in May of 2017, during the opening of the Mir Omar 450 building. At the time, we presented to you the theme of “The Nectar of Life.” There, the paintings and sculptures blended in harmony with the architectural design of the building… and today, being our second joint endeavor, I can happily say it is no different.
Today, we are joined by Tamar Sarkissian, a Master of Architecture graduate from the
Architectural Association in London, who contributed to the curation of this exhibition and has
shared insights into the architectural vision behind Bliss 319’s entrance. We are grateful for A.D.
& D. and all the residents of Bliss 319 building for this wonderful collaboration, and hope that
this experience will be extended into the future.
Today, we are representing one or two pieces of art from each of our worldwide-
renowned masters. To name some of them: Paul Guiragossian, Yuroz, Edgar Chahine, Jean
Carzou, Serge Shart, Vahram, Hrair, Gevorg, Jansem, Suren Vosganian, Jacqueline Ohanian,
David, Edik Pertian and others.
We invite you all to take the time to indulge in this beautiful atmosphere of art and
architecture, and celebrate this new contribution to the urban landscape of our capital, Beirut.
Thank you all.
The Opening Speech | Mr. Paul Sarkissian, A.D. & D.

The opening speech was given by owner and co-director of A. D. & D. Sarkissian Partners, Mr. Paul Sarkissian. After welcoming the esteemed guests, Mr. Sarkissian emphasized that “any new building is an addition and asset for both the city and society, and that we must celebrate it,” highlighting the importance of organising the event to “foster meeting and conversation between people,” from the residents of the building and neighbourhood to all those attending.
Mr. Sarkissian went on to reflect on the role of art and culture in enriching everyday life, explaining how they “nurture an optimistic outlook towards the improvement of our standard of living.” He further highlighted the particular role of architecture in enhancing quality of life, extending from the residents of Bliss 319 and beyond to encompass the surrounding neighbourhood and wider urban fabric.
Concluding his speech, Mr. Sarkissian emphasized the broader socio-cultural significance of the event: “Through this exhibition, we aspire to consolidate and strengthen this relationship of exchange that has endured throughout history—between the built environment, art, and society as a whole.”
Analysis of the Architectural Vision | Ms. Tamar Sarkissian
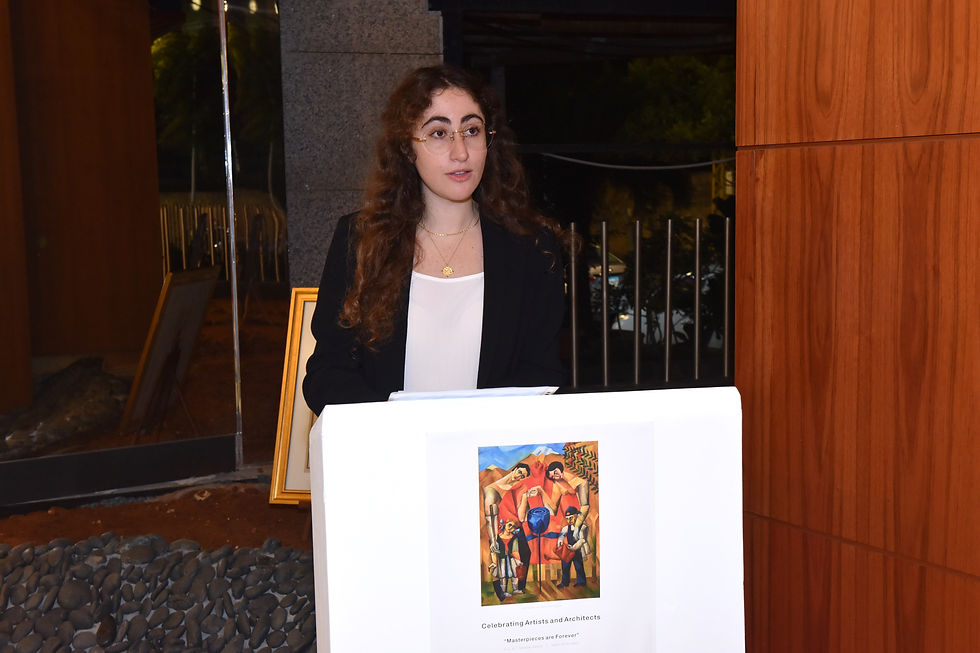
The second speech was given by Ms. Tamar Sarkissian, an MArch graduate of the Architectural Association in London, presenting the architectural vision behind the entrance design of Bliss 319. Drawing on excerpts from her written analysis, distributed in pamphlets she designed for the exhibition, Ms. Sarkissian explored how the entrance translates its surrounding landscape into an architectural language, embedding its organic forms, natural materials, light and spatial continuity.

Beginning with the entrance’s sculptural ceiling, Ms. Sarkissian invited guests to observe how “it undulates in waves, organic in form, echoing the landscape it emerges from and flows towards.” Extending from the lush landscape of the American University of Beirut’s campus, towards the poised olive tree and garden at the rear of the entrance, the ceiling establishes a visual connection between the architecture and its natural surroundings, and invites both users and nature into the building. Its sculptural quality encourages movement through the space, as “with every change in angle, every shift in your line of sight, it transforms, reveals new forms.” Viewed from the side, it “transforms into waves, undulating, expanding in a fluid rhythm reminiscent of the sea.”
Ms. Sarkissian then examined the interplay between the ceiling’s solid timber beams and the translucent, triangular elements emerging from between them. Precisely cracked to scatter light across their surfaces, the glass creates a “dappled, diffused effect,” introducing “a lightness, an airy quality to balance the heavier solidity of the ceiling’s timber beams.” Suspended between the beams, wooden pillars of light descend “like stalactites, a sea of bright lights, a radiant constellation.” To demonstrate their effect, the entrance’s main lights were switched off, immersing the audience in darkness, with only the suspended pillar lights remaining illuminated, transforming the entrance into “a starry sky.”

Turning to the spatial composition, Ms. Sarkissian explained how architectural elements work together to frame the entrance and direct the visitor’s gaze towards the olive tree, poised at its far end. The parallel strips within both the floor tiling and ceiling beams establish “a directional rhythm that carries the eye through space,” while the suspended pillars of light reinforce this movement, tracing a clear path towards the tree. This visual connection extends into the seating areas, conceived as a series of framed alcoves from which to sit and look out. The entrance’s wooden benches, diagonally positioned, orient visitors towards surrounding greenery, each framing a carefully composed view of the lush landscape. Ms. Sarkissian drew particular attention to the seating area immediately to the right of the entrance: an angled bench overlooks an olive tree positioned atop a landscaped mound, which slopes towards the seated viewer, meeting a bed of pebbles at its base. These intimate seating spaces invite visitors to pause and enjoy a shaded, scenic view, marking nature as an integral part of the entrance’s spatial experience. Beyond their role in the spatial composition, the olive trees dotting the planted landscape hold deep cultural significance, evoking “a sense of belonging, rootedness and home.”

Ms. Sarkissian then explored how the entrance’s mirrored walls transform the perception of the enclosed interior. Inviting guests to “glance at yourself in the mirror, and see an infinite projection of you gazing back”, she highlighted how opposing reflections dissolve the boundaries of space. This creates “the illusion of an open space that expands infinitely,” establishing visual continuity between exterior and interior and drawing visitors into the entrance.
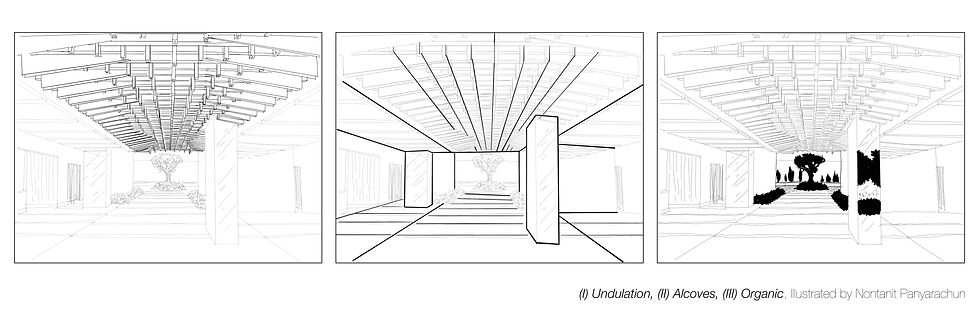
Concluding her analysis, Ms. Sarkissian emphasised how “nature permeates the building, woven into its undulating ceiling, framed seating alcoves and flowing spatial configuration.” Together, these architectural elements create “a fluid, organic experience” in which architecture and landscape intertwine.
The Exhibition ran until October 25th, 2026, receiving admiration and praise from the Lebanese art-loving and architeture-loving communities alike.
Comments